PDIR

PDIR

Introduction

PDIR is an ultimate gauging and visual inspection solution for cylindrical parts and threaded fasteners. The AOI machine comes standard with backlight, high resolution camera and a smart motor controlled rotating stage. This machine vision system can process 2D part profile and 360 degree part profiles in a very short time. It Provides most accurate and repeatable dimensional inspection results.
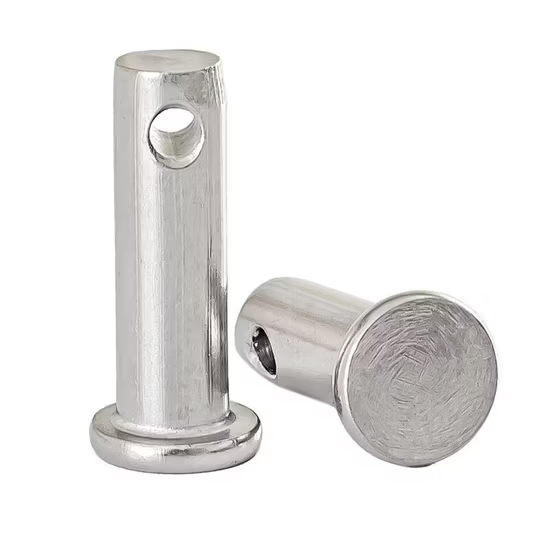
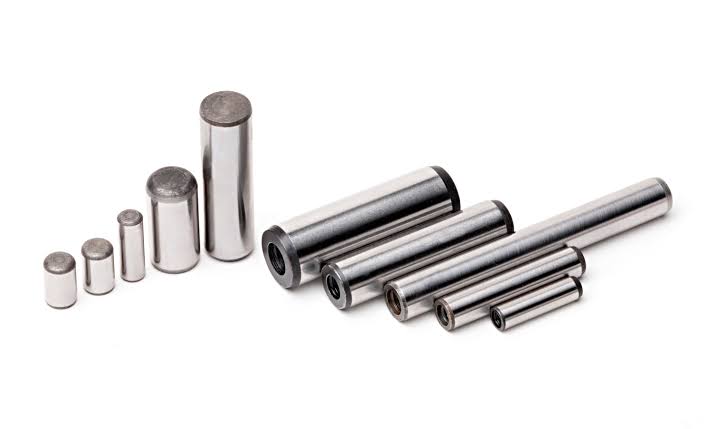
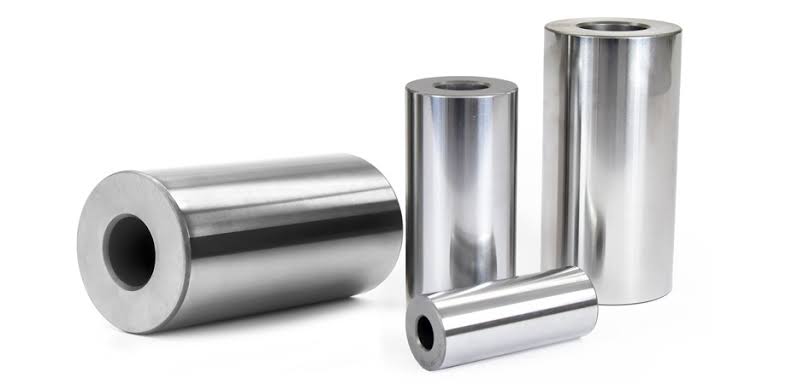
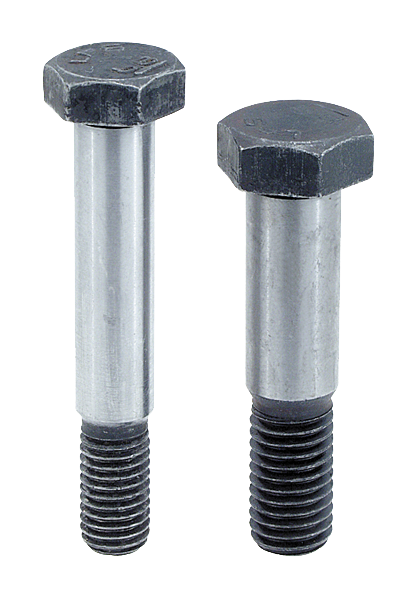
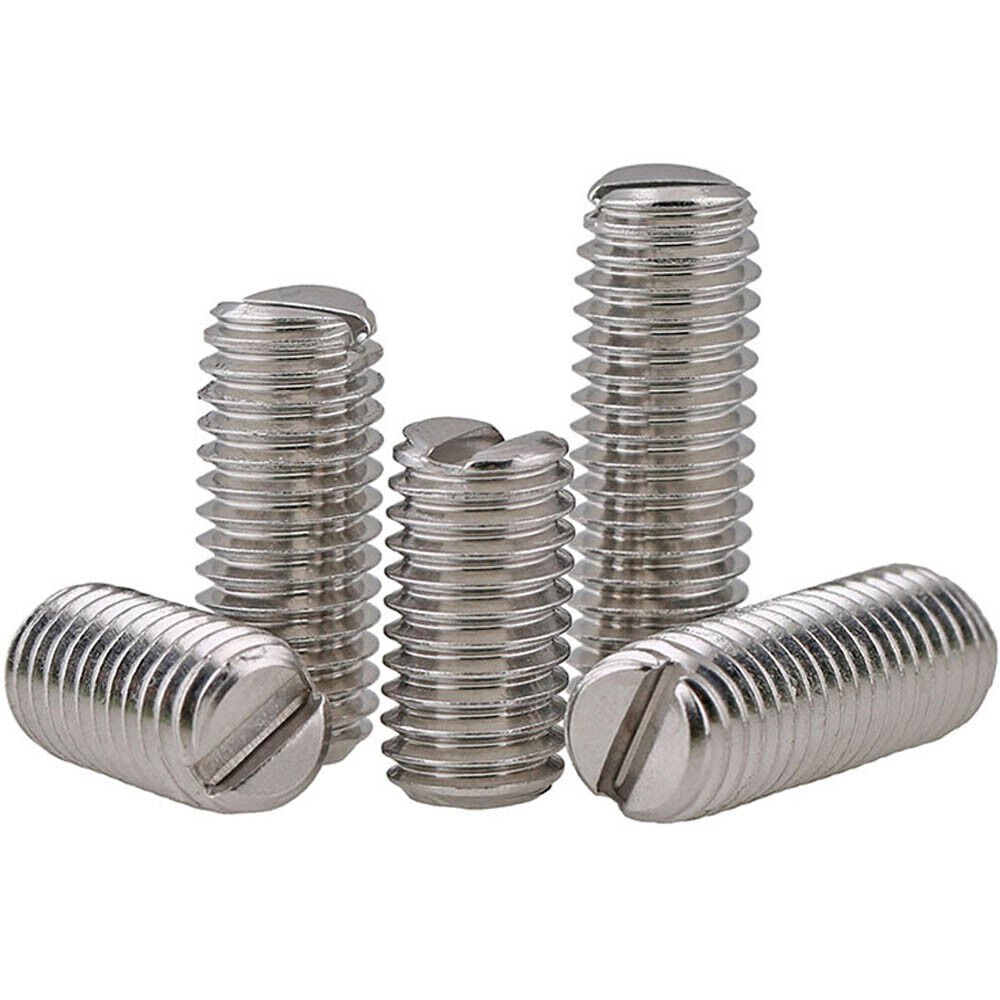
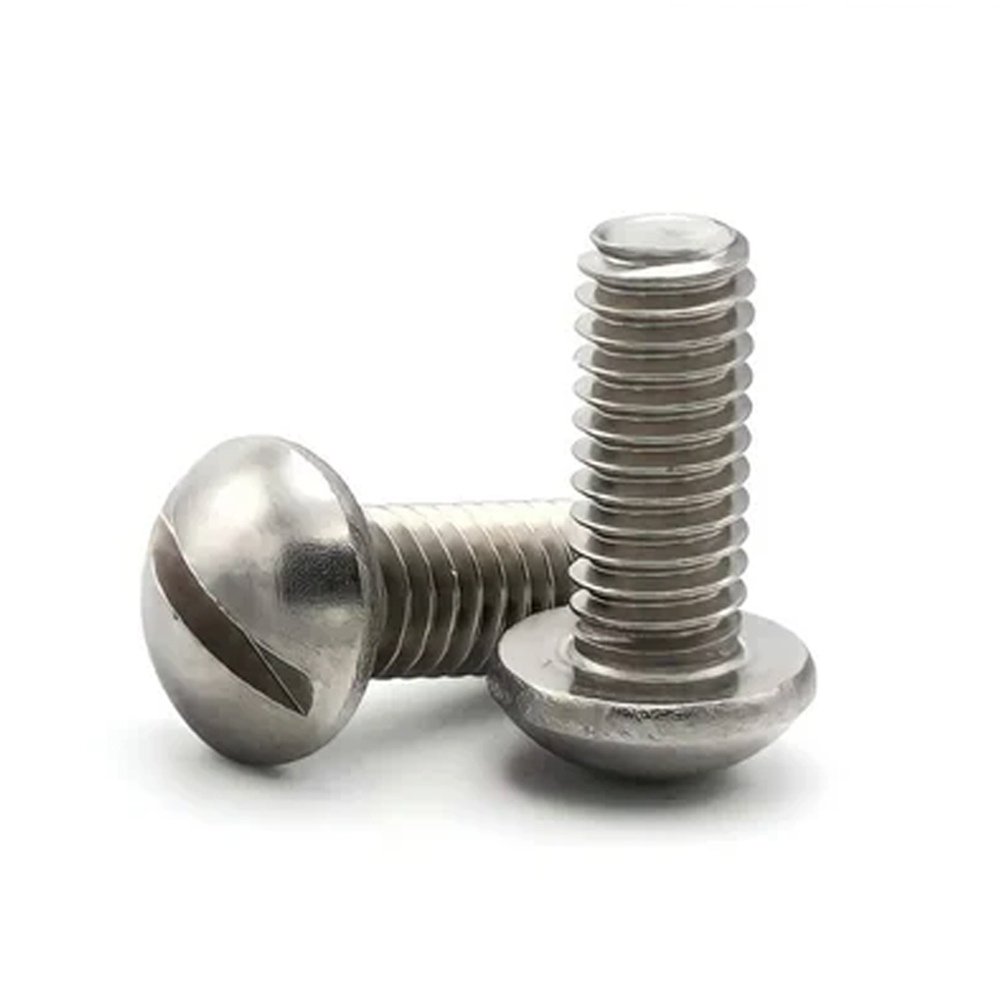
Coverage of Parts

Specifications

  • Speed (max) : 15 Part per Minute
  • Accuracy : ± 10/ ±20/ ±30 Microns
  • Detailed SPM Report
  • Auto Calibration
  • Auto Detection of Part ID
  • Manual Pick and Placement of the Part

Key Features

  • Available for 2~4 cameras
  • Optional: 360° inspection internal & external feature or defects of nuts (optional devices)
  • Automatic data report such as daily & monthly productivity
  • Simple and user-friendly teaching and operating system

Items That Can Be Inspected

  • Bolts
  • Inserters
  • Rollers For Bearings
  • Turned Components

Inspection Criteria

Across Flat, Across Corner, Head Height, Head Angle, Pointing Angle, U/H Radius, Major Diameter, Pitch Diameter, Total Length, Thread Length, End Length, Pointing Diameter, Root Radius, End Chamfer, Shank Diameter, Fillet Radius Diameter, Wrenching Height, Flange Angle, Head Angle, Hex Flange Radius

Upgrades Available

  • Packaging machine integration
  • 360-degree Inspection station
  • Laser based depth estimation station
  • Eddy current Integration